
Fiona Raley is an independent accredited Specialist Conservation Architect based in Kent and working across the south, south east and central London. Our work is focussed on providing architectural design and consultancy services including research and reports in connection with existing buildings and their context in the heritage sector.


Working in collaboration with Ian Chalk Architects, we were appointed to undertake primary and secondary research relating to the history of Hillside Lodge to inform and support an application for planning permission. The building is an un-designated asset and lies in Blackheath Conservation Area. The occupancy records indicated that the building dating from 1884 Victorian villa was originally a school, later subdivided and now a private residence. Proposals by Ian Chalk Architects included re-modelling the existing garage and provide a new bike store with terrace above with re-modelling internally and new landscaping to the rear courtyard garden.

The hotel dates from 1926 and is Grade II listed. It lies in the Regent Street Conservation Area and is part of The Crown Estate. We previously worked on proposals for the Hotel Cafe Royal between 2009 and 2013 whilst Associate Director at Donald Insall Associates; with David Chipperfield Architects as the Lead Consultant. The practice was appointed in 2019 by the hotel to undertake designs for new displays to the Cakes and Bubbles Cafe and the Akasha Holistic Wellbeing Centre. We are currently working in collaboration with Lissoni & Partners (Milan) on proposals for a new canopy to the Regent Street entrance.

Working in collaboration with del Renzio & del Renzio and the consultant team, we were appointed by Heritage Lab CIC as Historic Building Consultant to undertake a condition survey and design advisory role. Proposals include new uses as artists residences, community use and live work start up business hub. The building by Edward Pugin dates from 1867 and is listed Grade II. It has been vacant and deteriorating since 1991 and lies within the Ramsgate Conservation Area which is designated by Historic England as a Heritage Action Zone. The initial survey of the significant fabric assessed the conservation deficit of the ballroom and public function rooms of the former Granville Hotel in Ramsgate. The report has been included in a successful funding application to the Architectural History Fund.

Working in collaboration with Jane Jones Warner, we were appointed to undertake proposals for alterations to the west door and for new joinery to provide storage for the Marchant Room which used by the parish for Sunday School and meetings. Our work also included assessment, scheduling and specifying of external repairs to the Leconfield steps which included in-situ, stone repair, consolidation, re-pointing to the stone steps, the entrance elevation, paving and works to the rainwater goods. St Mary’s Church in Petworth is Grade 1 listed and is medieval in origin but was restored by Sir Charles Barry in 1827.

We were appointed by the Port of Dover to undertake a condition survey to the significant fabric to Lord Warden House in Dover. as part of their quinquennial review of buildings on their estate. The building is a Victorian former hotel; currently partially occupied as offices. It is Grade II listed and has what were once splendid ballrooms which are in a very poor state of repair and have been unoccupied for some time. It was designed and built to designs by Samuel Beazley between 1848 and 1853 and in its hey-day it attracted a rich clientele on their way to and from the continent, including Charles Dickens and Emperor Napoleon III. During the Second World War the hotel was taken over by the Navy and was known as HMS Wasp; it was the headquarters of the Coastal Force.
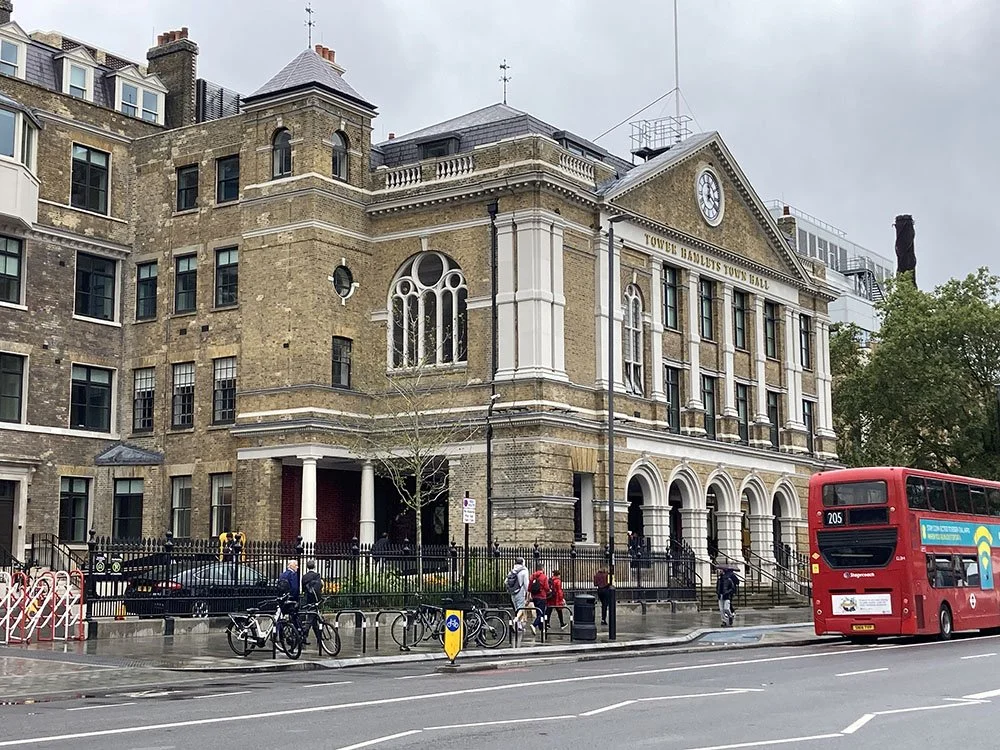
Working in collaboration with Ian Chalk Architects, we are appointed as the Conservation Specialist within the Design Guardian team role to the London Borough of Tower Hamlets. The project includes the repair, refurbishment and extension of the Grade II listed Former Royal London Hospital in Whitechapel which will become the new Tower Hamlets Town Hall. The project commenced on site in 2019 and will be completed in 2023. Our work includes liaison with the local authority planning and conservation officers, with the lead architects Allford Hall Monaghan & Morris and their conservation architects Richard Griffiths Architects under a Design and Build Contract. We have recently been consulted on repairs to the facades, methodologies for the repair to the chapel and proposals for the external windows.

We have recently completed a condition report on the significant fabric of this Grade II rural cottage in Alkham, in conjunction with proposals by Holloway Studio for a new development in the grounds adjacent to the cottage. The Cottage is timber framed and clad in red bricks with gauged brickwork details. It is in need of repair and refurbishment to the external and internal fabric including structural works. The main two storey wing appears to date from 1712 as denoted by a plaque and the Slatter Coat of Arms. The single storey annexe appears much older and is likely to be the original building on the site. The cottage lies in the Alkham Conservation Area, the Kent Area of Outstanding Natural Beauty (AONB) and is in the vicinity of a Site of Special Scientific Interest (SSSI).

We are currently working with the clients to repair and upgrade Abbey Farmhouse in Leeds, Kent. This Grade II farmhouse dates from the late 17th century and 19th century and is located on the Scheduled Monument site of Leeds Priory. Proposals include the repair and refurbishment of the vertical tile hung elevations to include thermal upgrading to the facade in a sustainable way. We are also working with the clients on their proposals to repair their existing boundary conditions and for the potential to repair and refurbish an adjacent derelict barn.

Working with Jane Jones Warner, we were appointed to undertake a quinquennial inspection of St Mary’s Church in Bepton. The report provided a review of the condition of the church and included recommendations for the prioritisation of repair or maintenance. The church is Grade 1 listed and lies within the Diocese of Chichester. The church was built by the Normans somewhere between 1180 and 1185, it is situated on the south facing escarpment overlooking the South Downs Way. The report was submitted to the Diocese of Chichester as part of our successful application to join their register of Inspecting Architects.